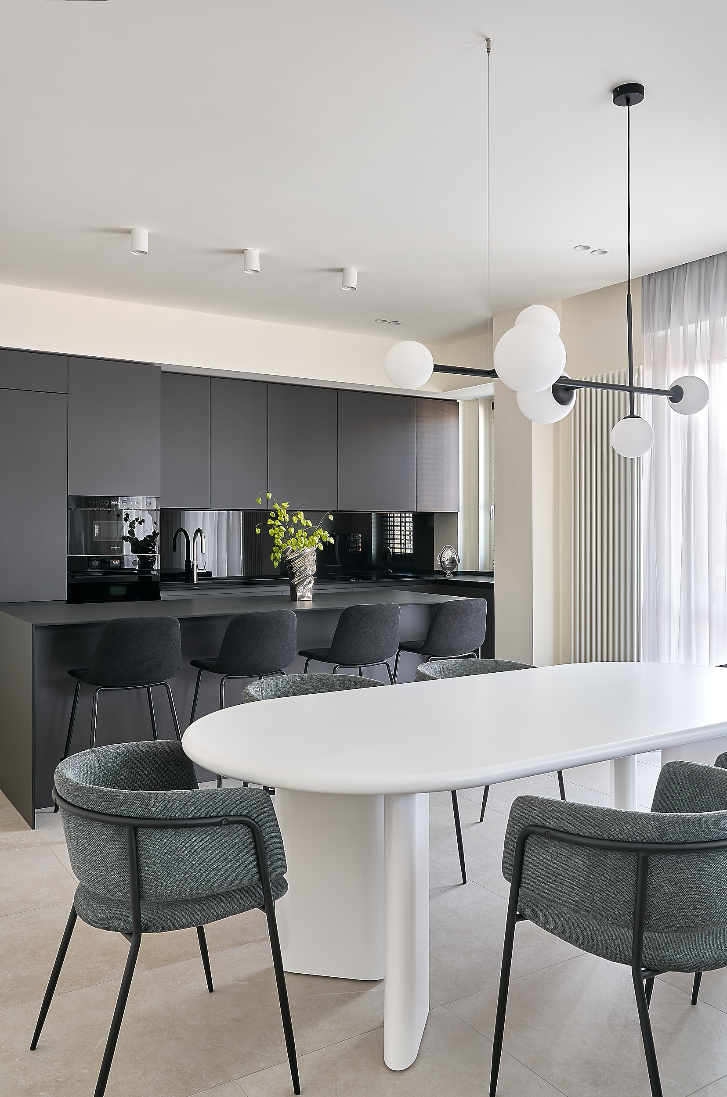
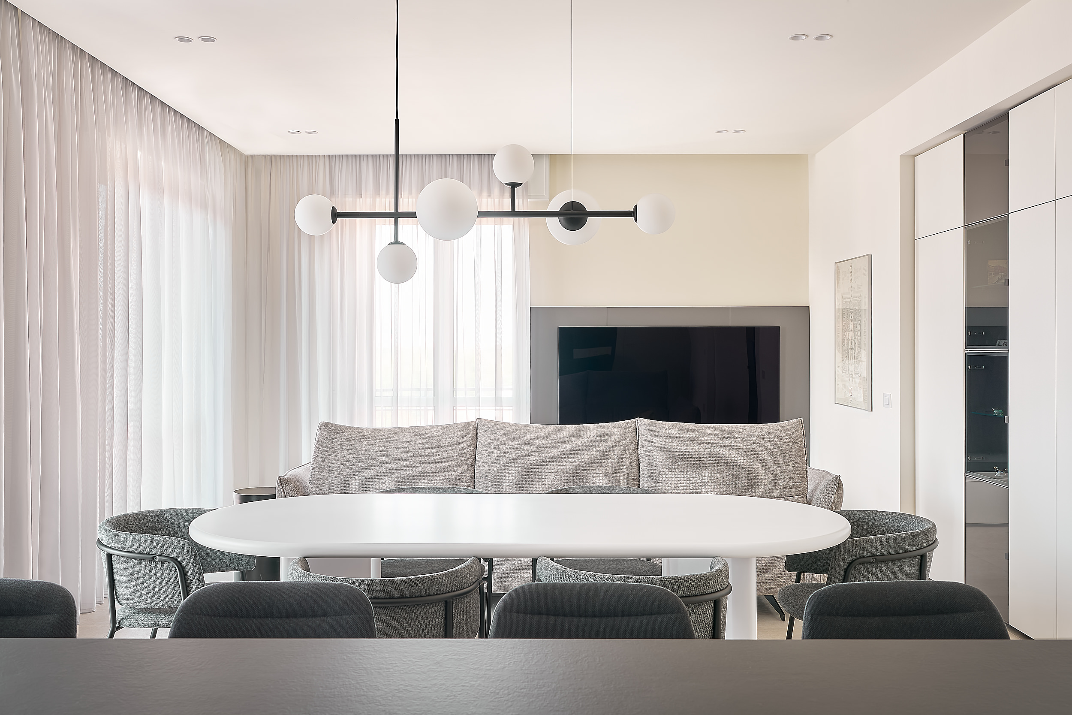
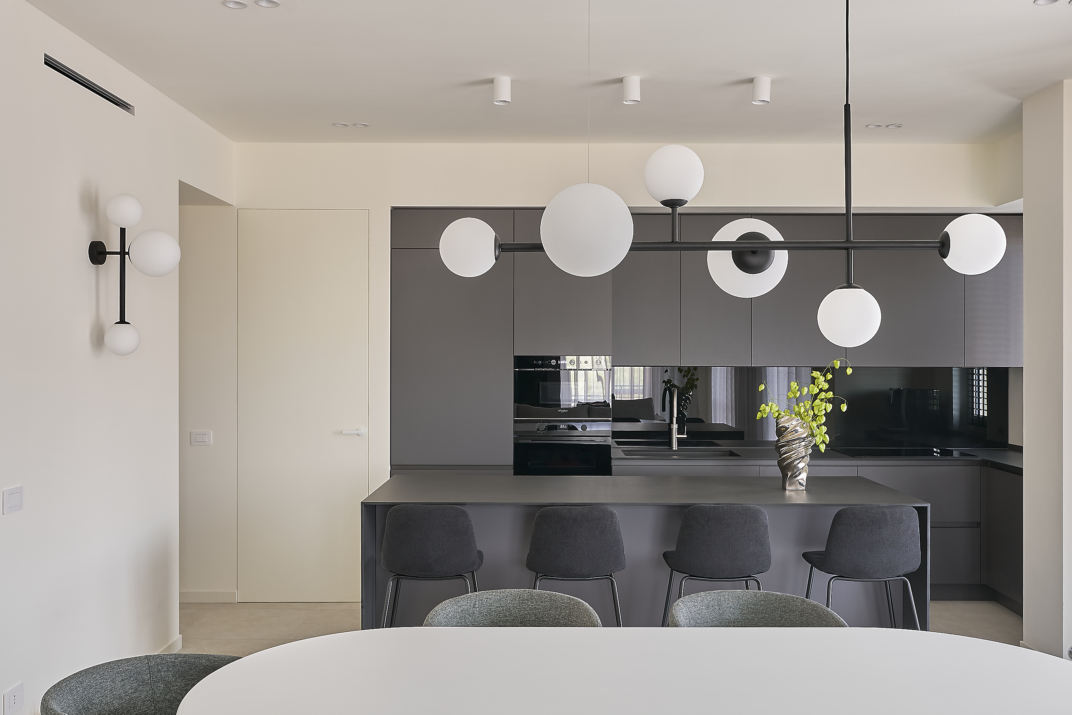
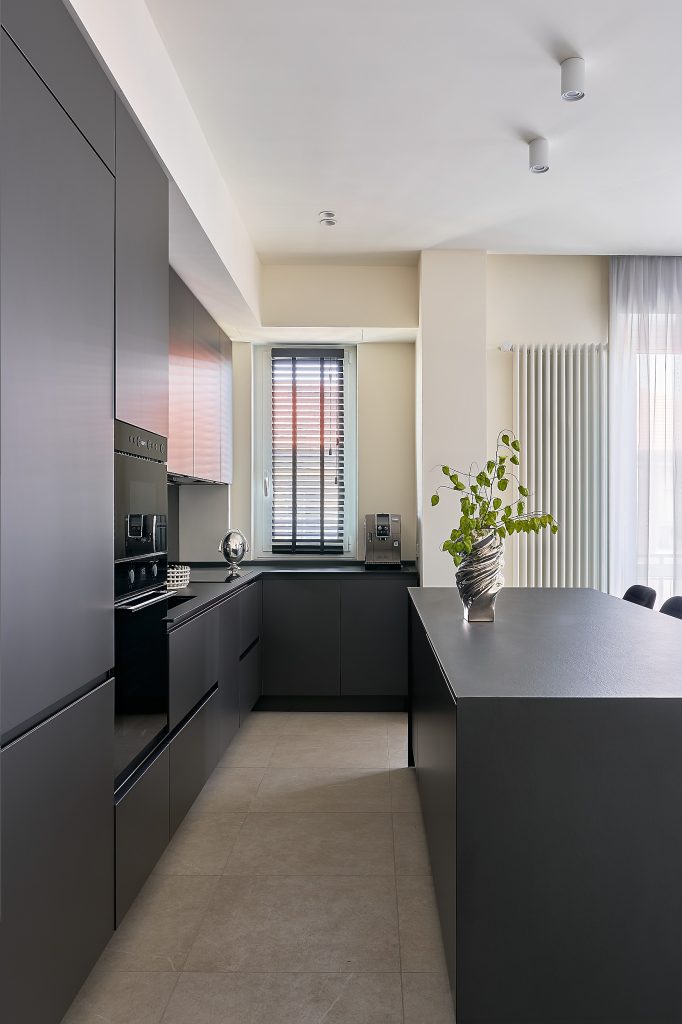
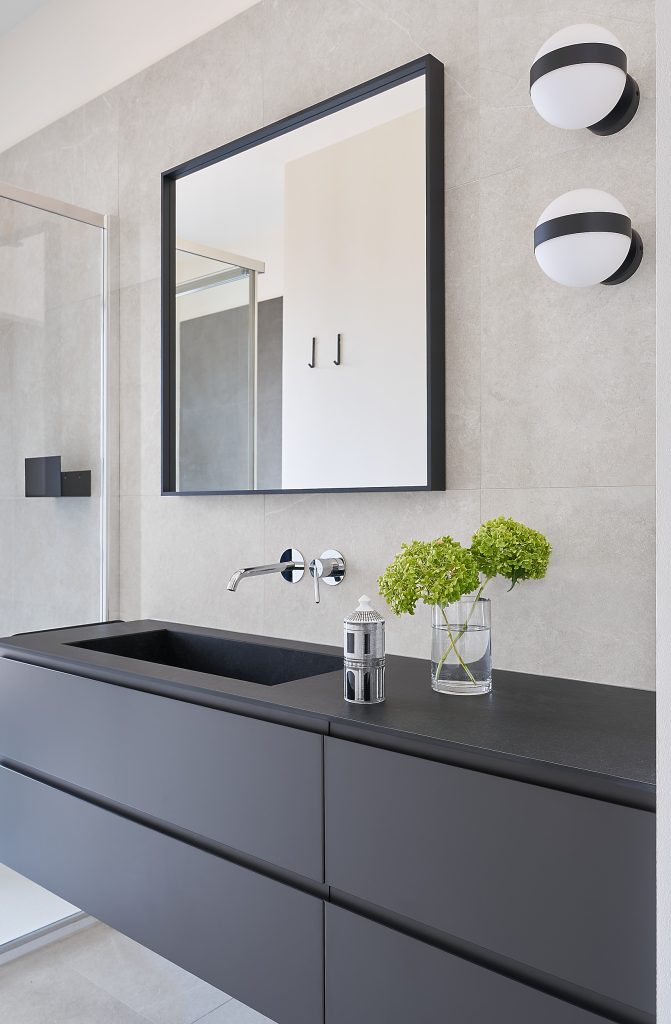
Casa Fabriano is the result of the complete transformation of a Milanese apartment, reimagined to meet the needs of a contemporary family.
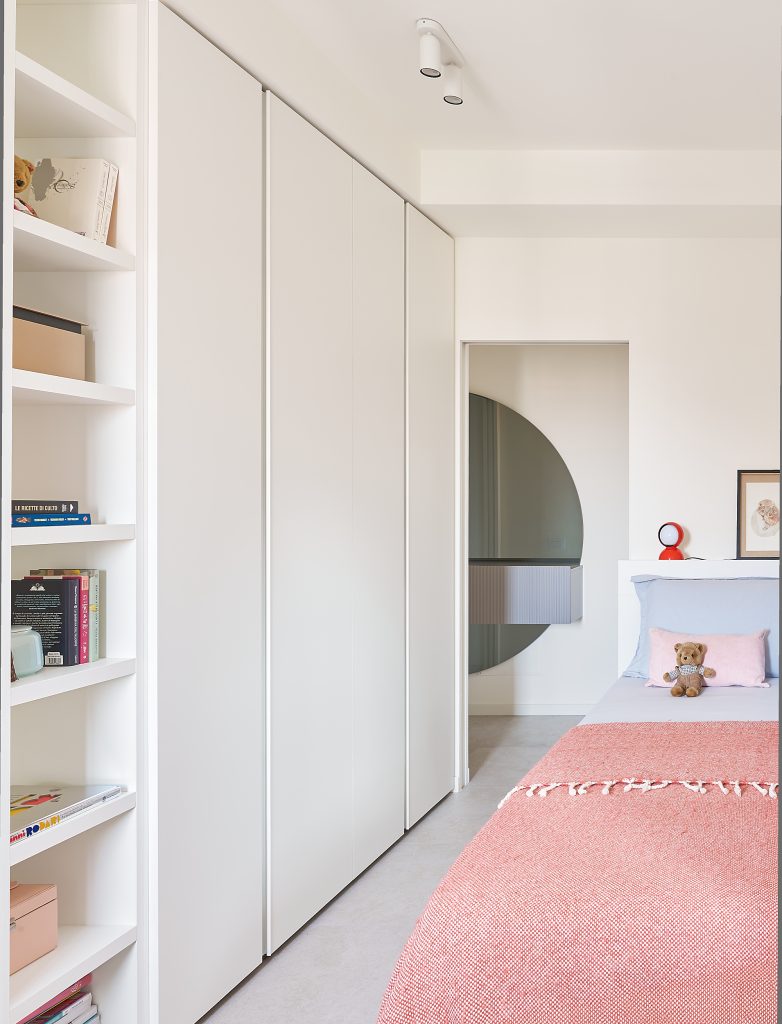
The internal layout was completely reworked to create a generous, open and convivial living area, contrasted with a more intimate and private sleeping zone. The new plan also introduces functional spaces, including a dedicated laundry room, integrating the practical demands of everyday family life within a clean and coherent architectural framework.
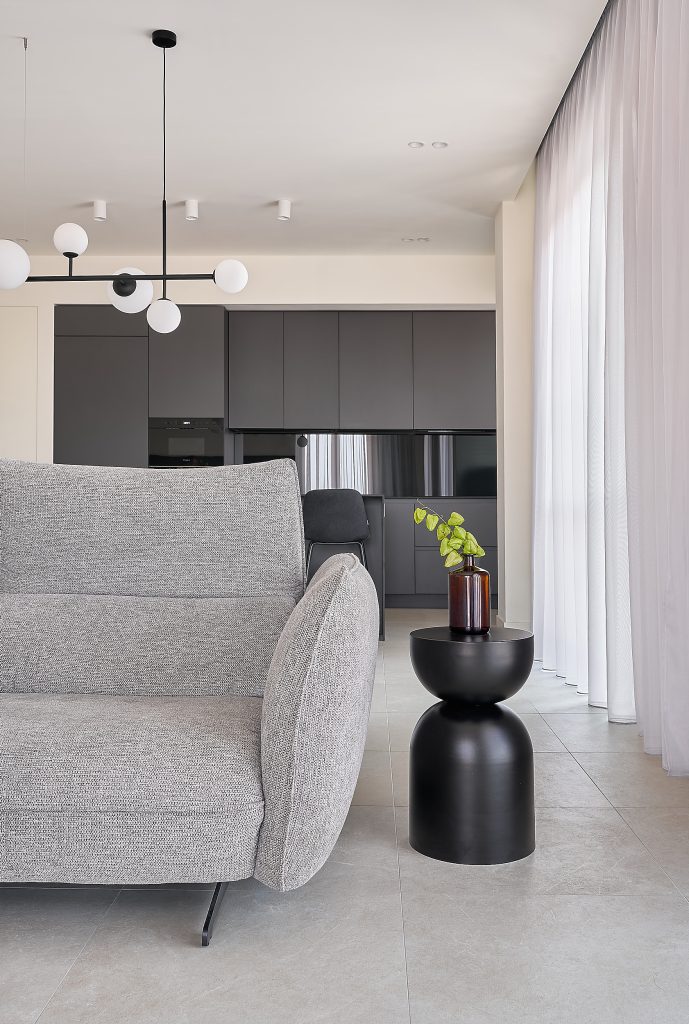
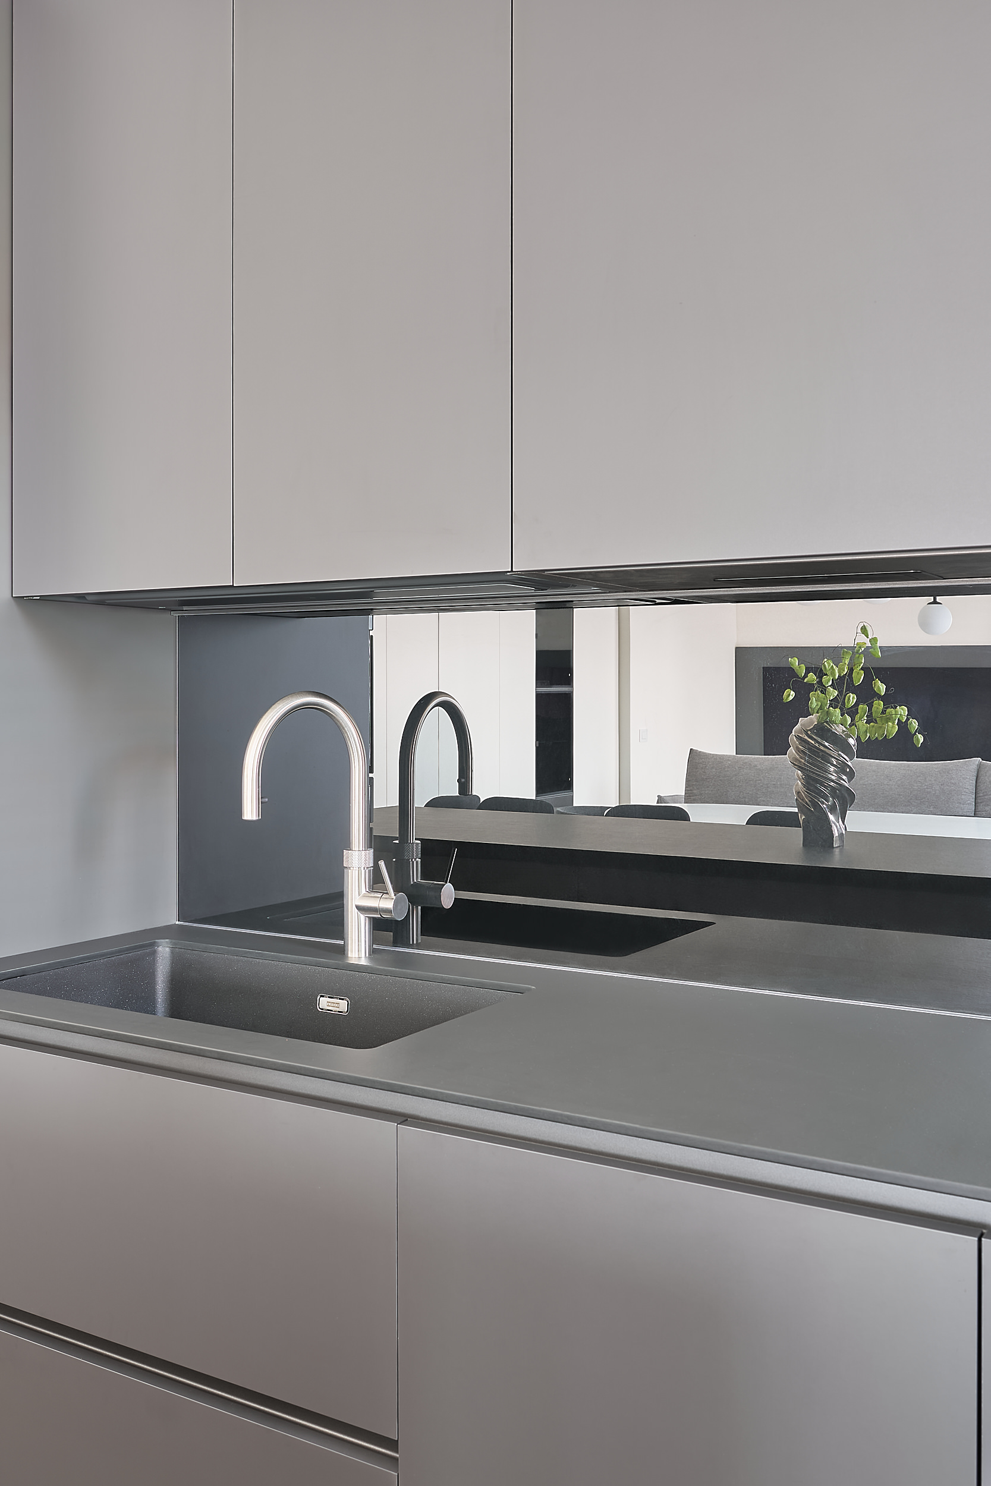
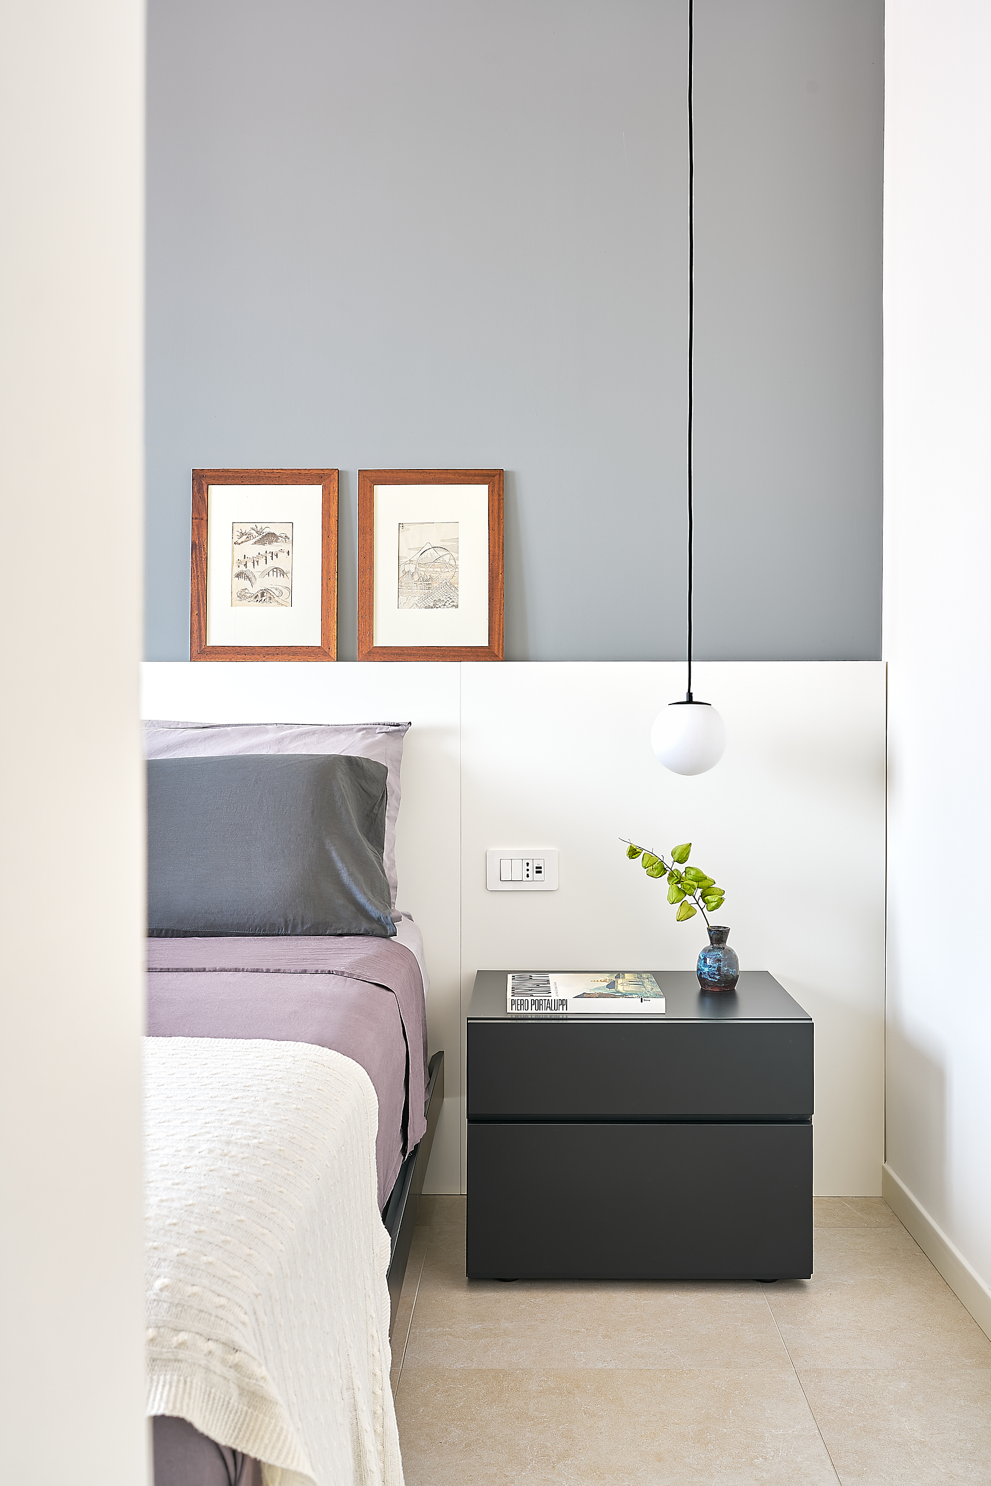
The aesthetic direction was driven by a precise request from the clients: to avoid timber and beige tones in favour of a restrained palette of white, grey and black. Clean lines, durable surfaces and low-maintenance solutions respond to the everyday life of a family with two teenagers and two dogs.
The renovation also improved the home’s comfort and performance through high-performance triple-glazed windows, mechanical ventilation (VMC), air-conditioning and domestic hot-water heating systems designed for more efficient electricity use, as well as a whole-house water-softening system.
The result is a contemporary and measured interior where simplicity, aesthetics, functionality and technical performance coexist without competing with one another. A home designed to be lived in fully, while maintaining a lasting sense of order, lightness and understated elegance.